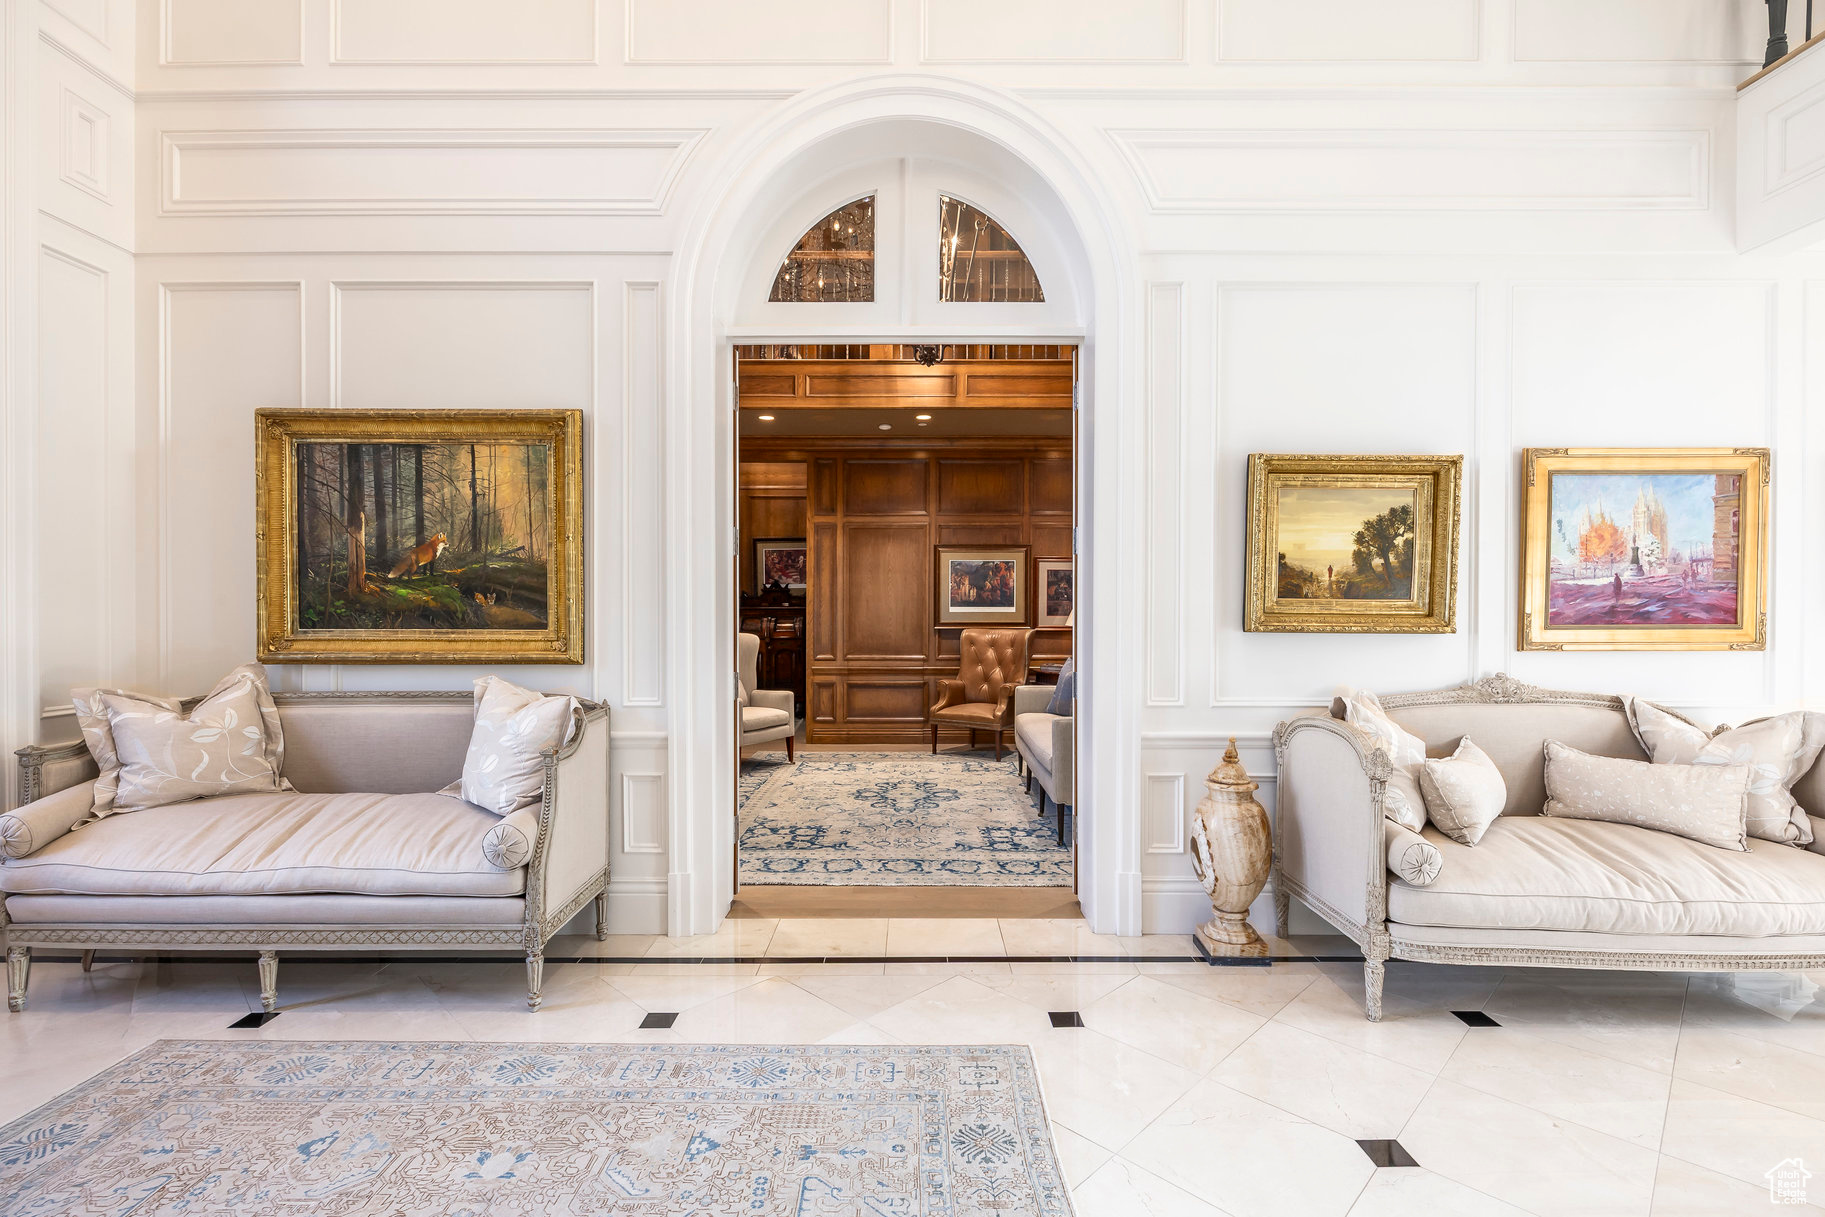
Property photo 1
Property photo 2
Property photo 3
Property photo 4
Property photo 5
4 Beds
8 Baths
10,886 sqft

N/A

5508 S WALKER ESTATES CIR, Holladay UT, 84117

Price per sqftN/A
Built in2007
Property size10,886 sqft
Property typeResidential

Overview

Sold

Listed Oct 2, 2025

Updated Aug 24

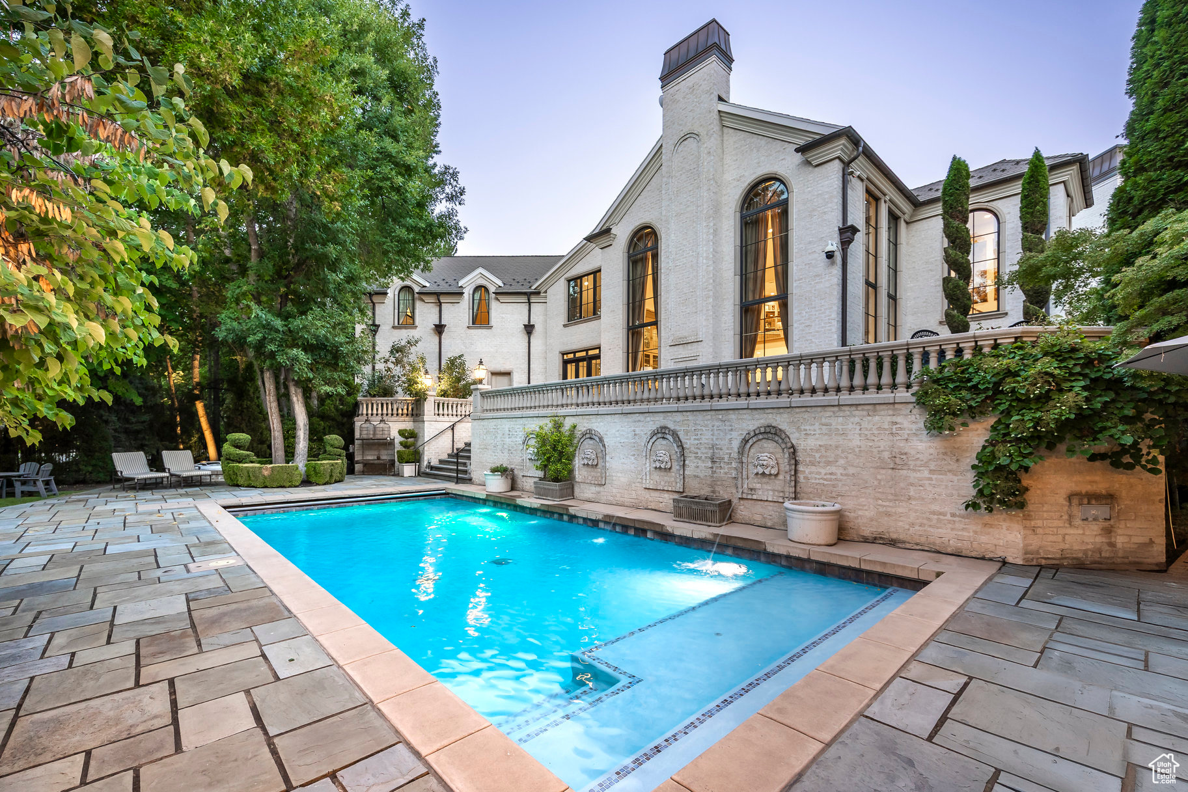
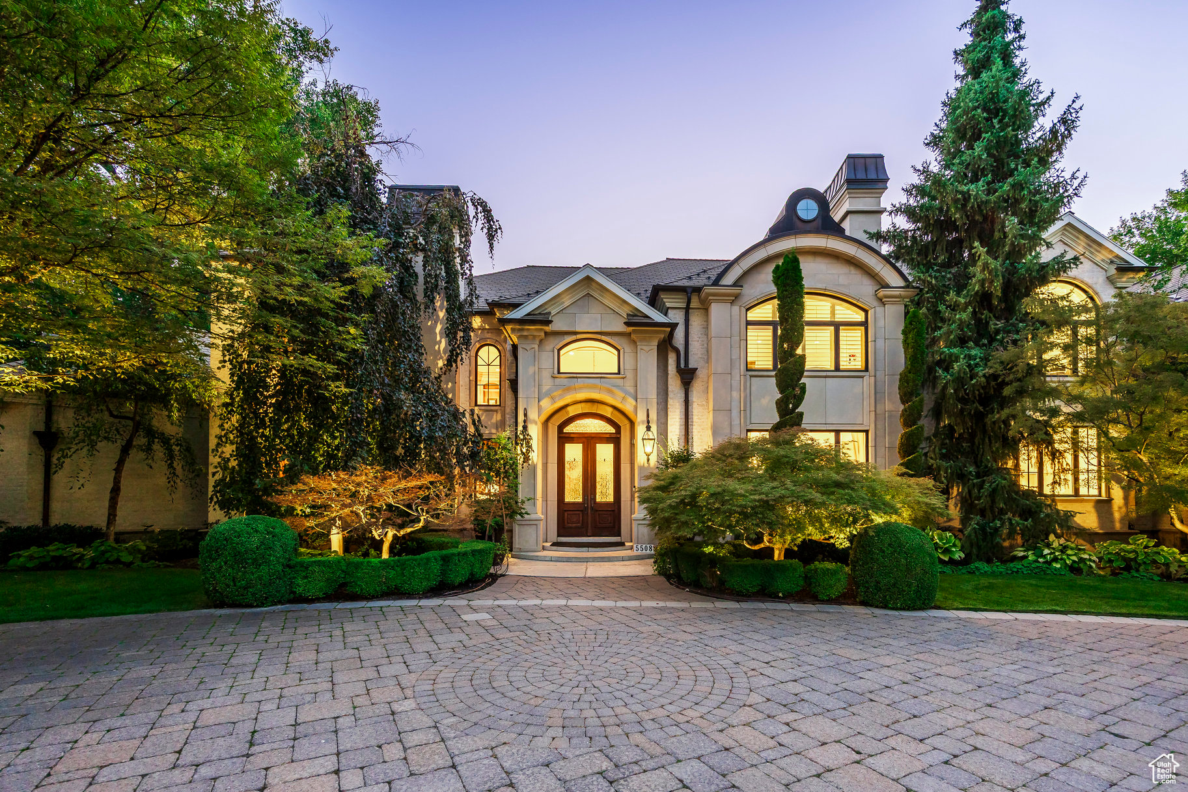
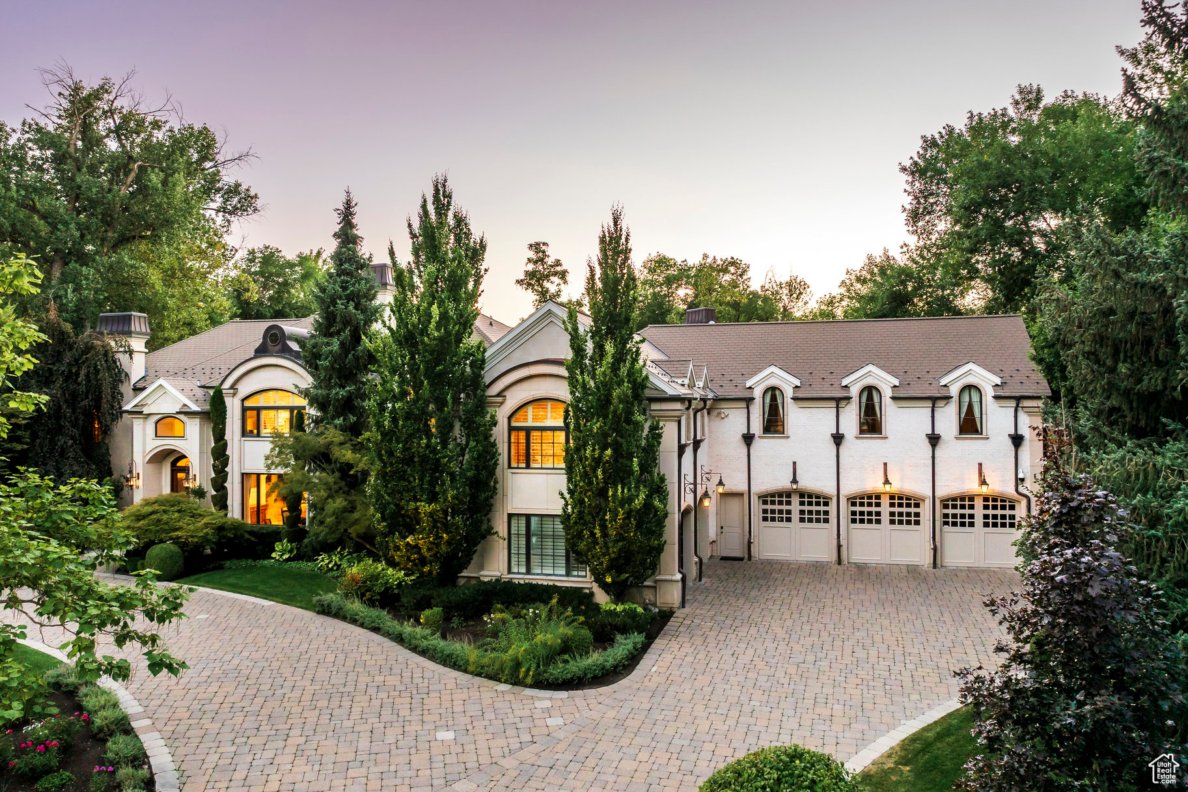
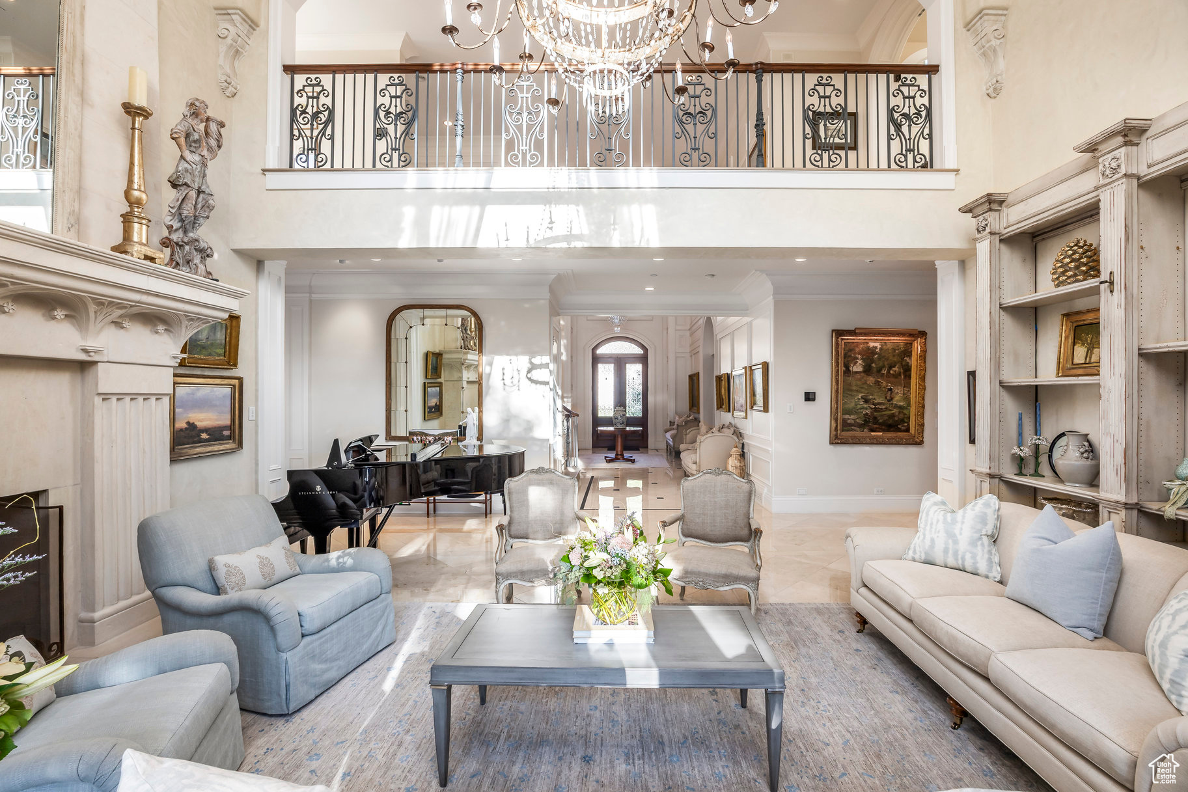
Thisextraordinary custom estate is nestled within the exclusive gated enclave off Holladay's famed Walker Lane. Set on spectacular grounds with mature trees, manicured gardens, and a resort-style pool, this residence blends timeless European elegance with thoughtful modern amenities.The grand foyer sets the stage with marble floors and chandeliers imported from France. Throughout the home, exquisite millwork, hand-carved fireplaces, and bespoke light fixtures showcase unrivaled craftsmanship. An executive office features rich wood paneling, a gas fireplace, and a rolling library ladder leading to a lofted gallery, perfect for art, books, or quiet reflection. The formal dining room, anchored by a fireplace and expansive picture windows, seamlessly connects to a butler's pantry and the chef's kitchen, which boasts an oversized island, custom cabinetry, dual dishwashers, two sinks, and a full suite of luxury appliances. The kitchen opens to a soaring great room with floor-to-ceiling windows and casual dining spaces, ideal for entertaining or everyday living.The main level offers both formal and informal gathering areas, charming play spaces, generous storage, and a spacious five-car garage. The primary suite is a private retreat, complete with a lounge/office, gas fireplace, expansive his-and-hers closets, and separate spa-inspired bathrooms with soaking tubs, marble showers, and dressing vanities.Upstairs, three large en-suite bedrooms, a loft, a second laundry, a whimsical French-inspired playroom, and a vaulted theater create a welcoming and versatile layout.Outdoors, the estate transforms into a private resort setting with a pool, hot tub, outdoor kitchen, stone patios, and a two-bedroom, two-bath pool house with full kitchen and living room, ideal for extended guests. Across the stream, a storybook pavilion on the edge of the water invites moments of gathering, play, and celebration.Located in one of Utah's most coveted neighborhoods, this estate offers unmatched privacy while being minutes from downtown, world-class skiing, shopping, dining, and outdoor recreation. Every detail has been meticulously curated, making this one of Utah's most remarkable offerings.

Additional information

MLS® ID
2114970

Interior Features

Bedrooms
4
Bathrooms
8
Fireplace
Yes
Cooling
Yes
Heating
Yes
Basement
Yes

Exterior Features

Lot Size
1.24 Acres

Other Property Details

Taxes
$37,630
Tax Frequency
Annually
Association Fee Frequency
Yearly
Garage
Yes
View
Yes
Pool
Yes
55+/Senior Community
No

Courtesy of Summit Sotheby's International Realty

Based on information from the Wasatch Front Regional Multiple Listing Service, Inc. as of 6:08 PM UTC, 8/24/2026. All data, including all measurements and calculations of area, is obtained from various sources and has not been, and will not be, verified by broker or the MLS. All information deemed reliable but not guaranteed and should be independently verified. Properties may or may not be listed by the office/agent presenting the information. The information provided is for consumers’ personal, non-commercial use and may not be used for any purpose other than to identify prospective properties consumers may be interested in purchasing. All properties are subject to prior sale, change or withdrawal. Neither listing broker(s) nor X FACTOR REAL ESTATE shall be responsible for any typographical errors, misinformation, misprints and shall be held totally harmless.

©2026 Wasatch Front Regional MLS, Inc. All rights reserved.

Powered by Luxury Presence