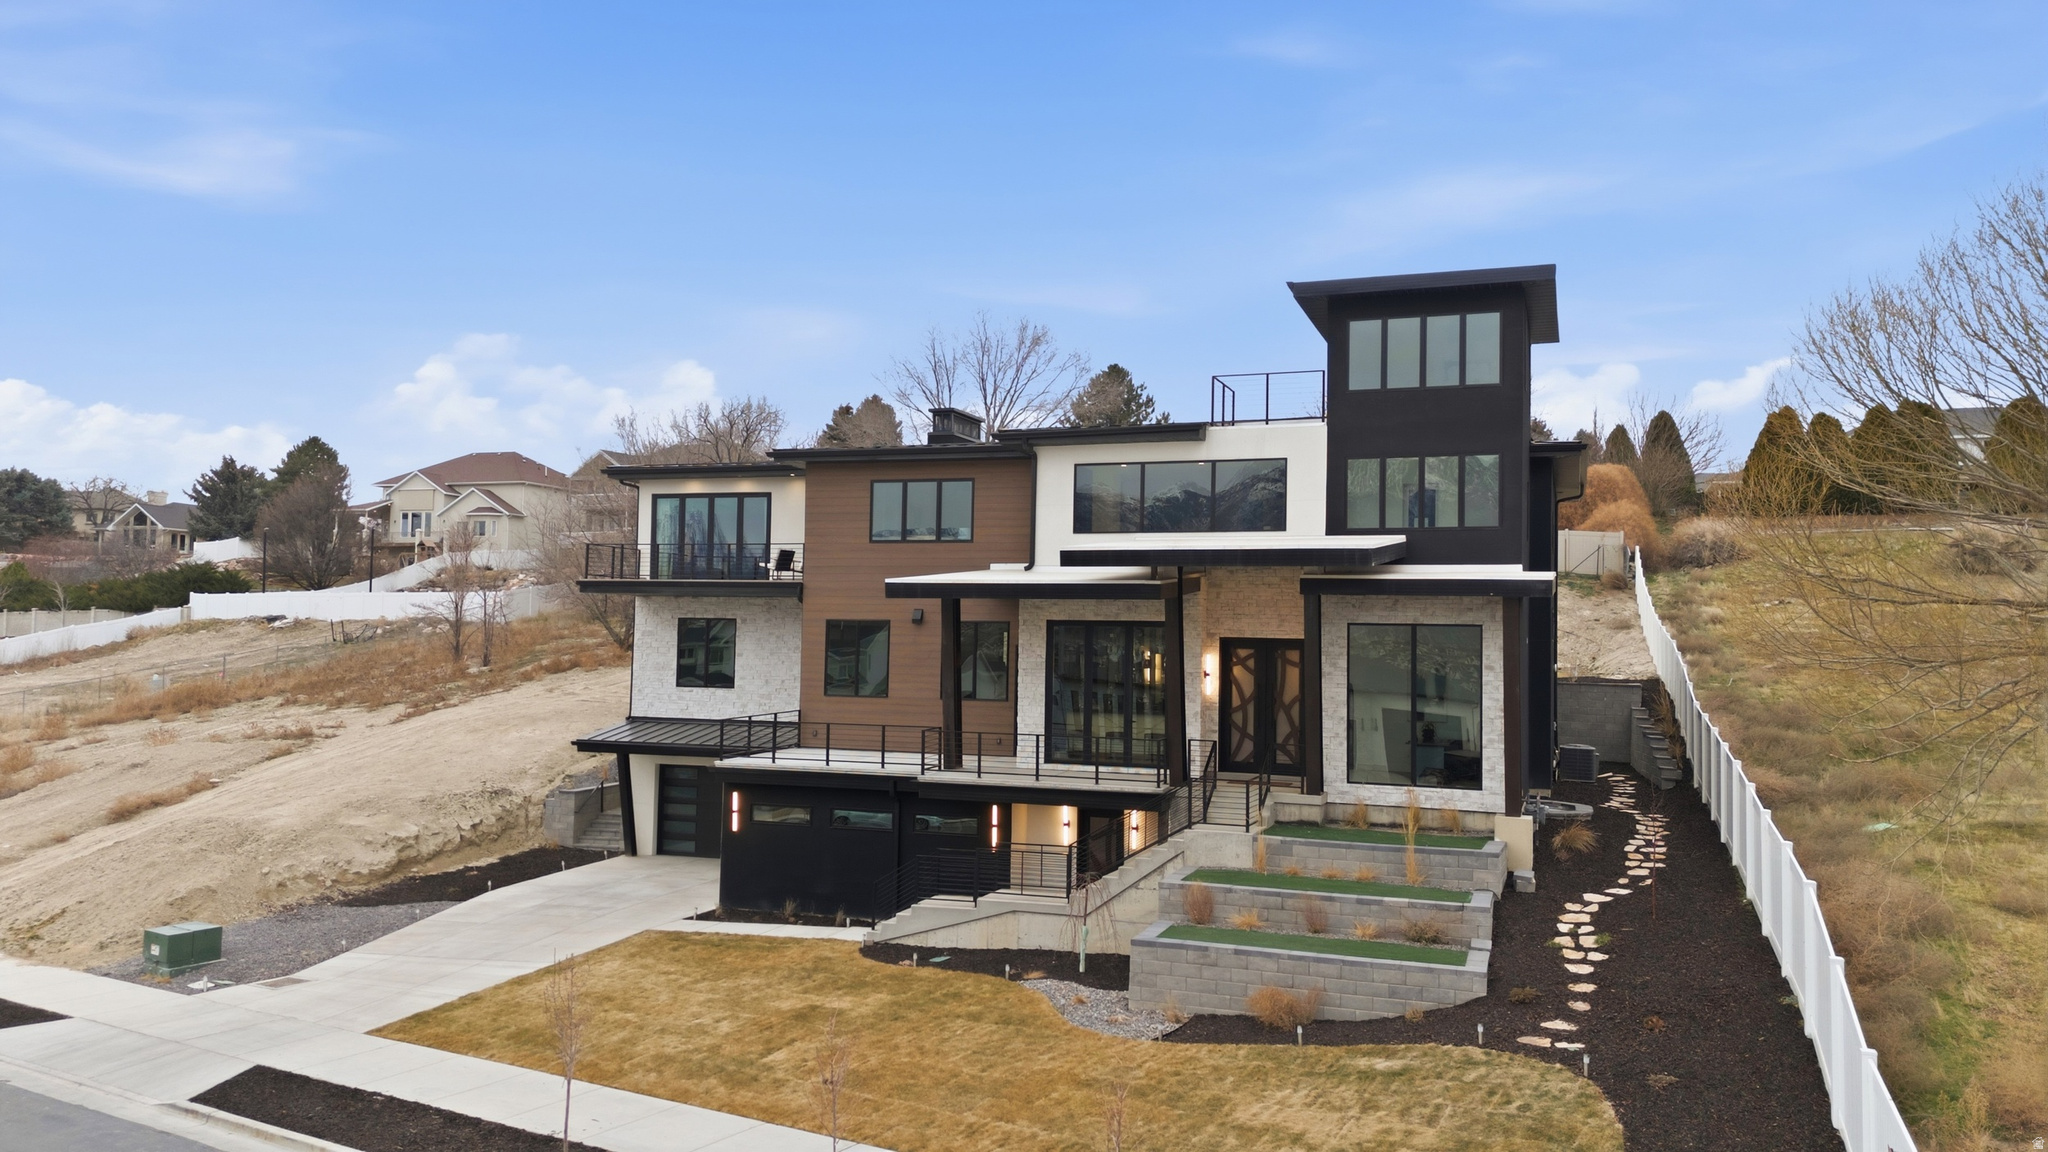
Property photo 1
Property photo 2
Property photo 3
Property photo 4
Property photo 5
6 Beds
7 Baths
6,925 sqft

N/A

11606 S HALCOM DR, South Jordan UT, 84095

Price per sqftN/A
Built in2026
Property size6,925 sqft
Property typeResidential

Overview

Sold

Listed Feb 12, 2026

Updated Aug 24

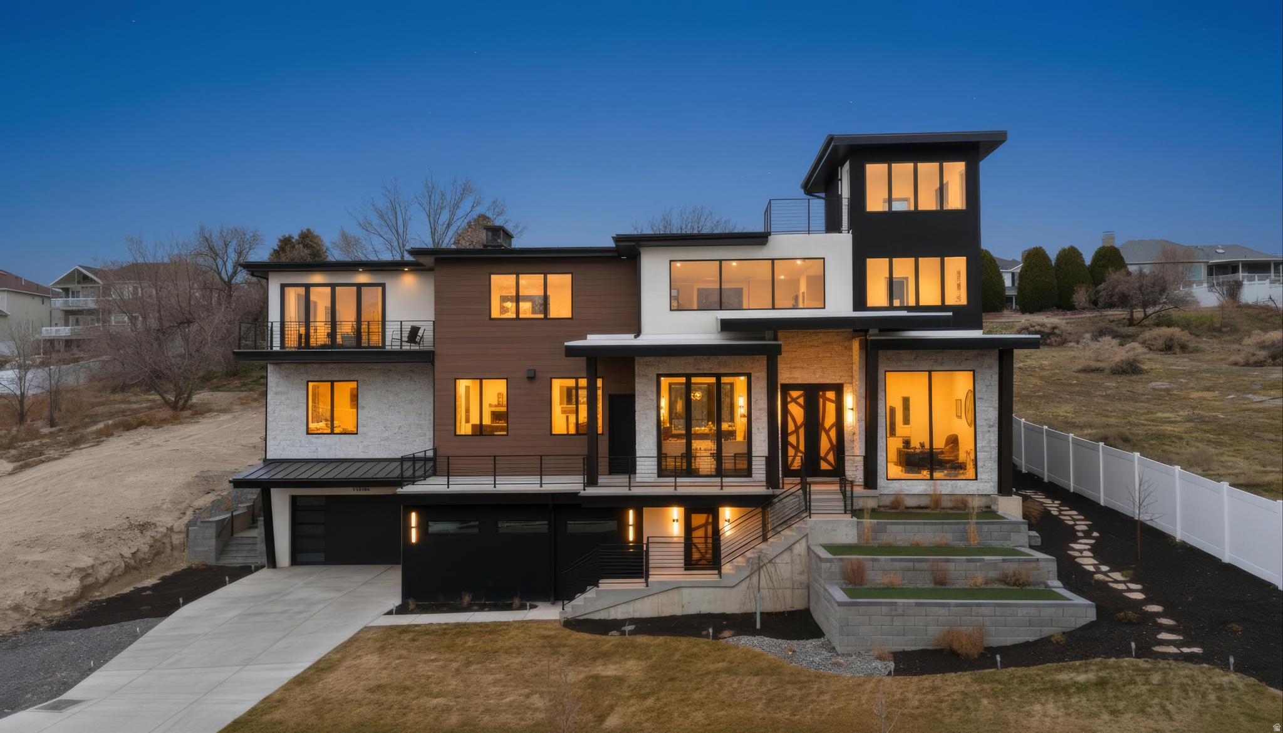
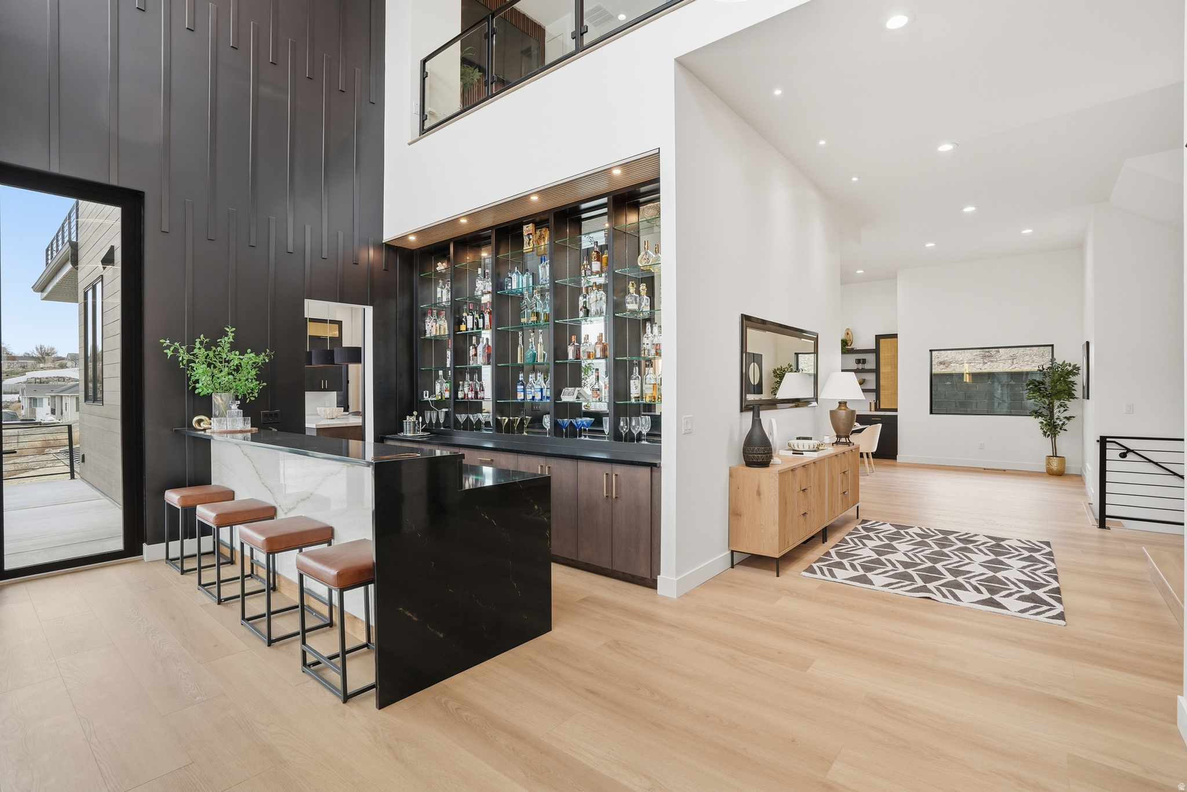
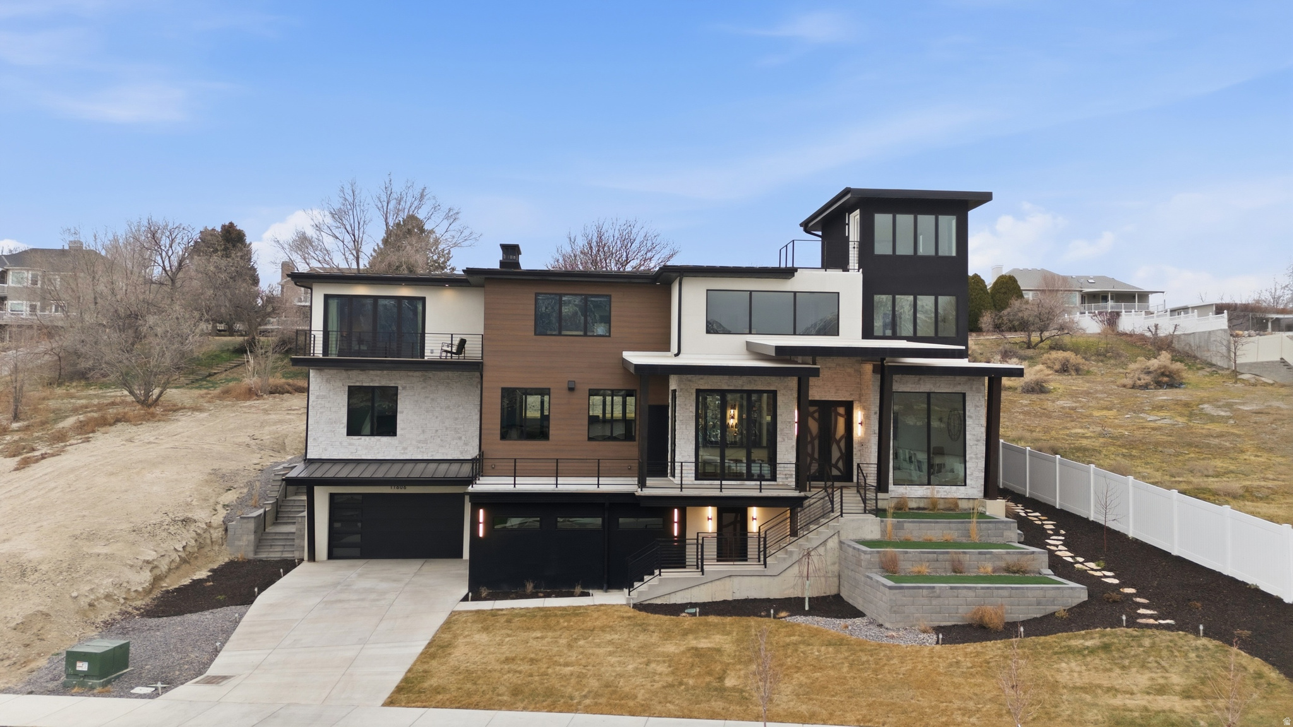
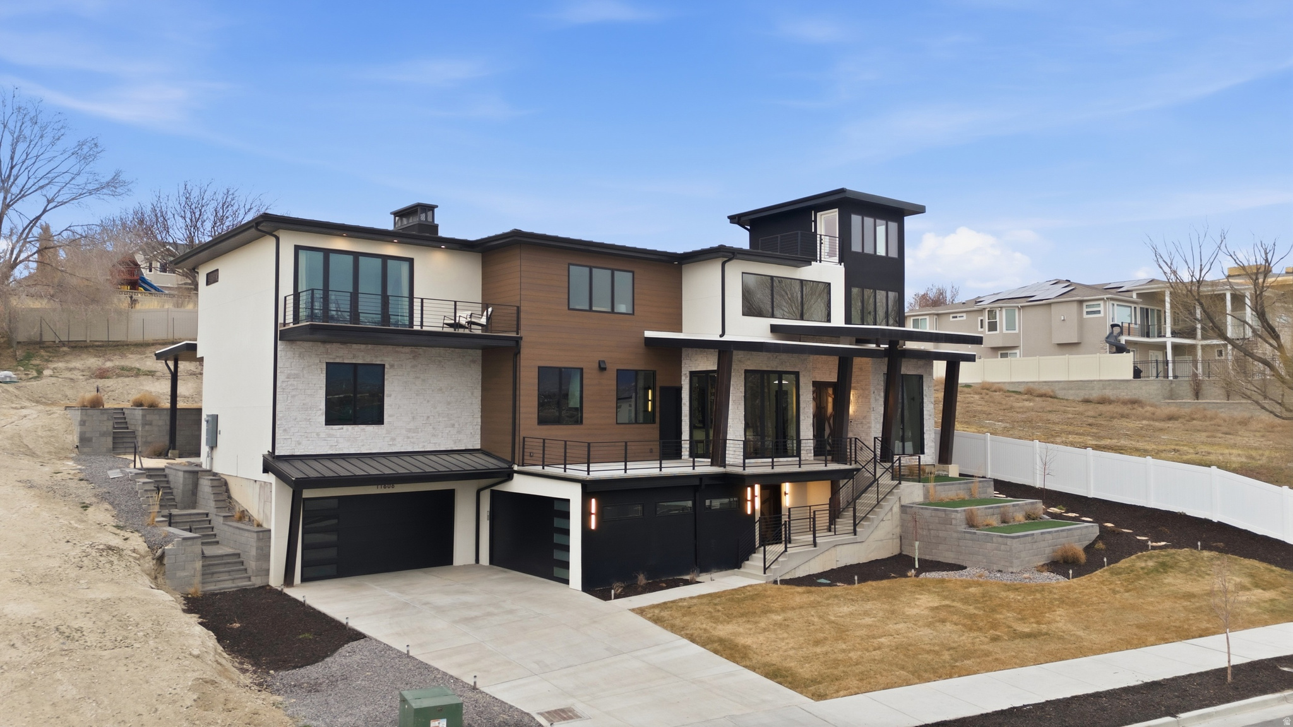
A rare masterpiece of modern design and sophistication, with nearly 7,000 sqft of seamless indoor-outdoor living with unobstructed panoramic views of the Wasatch Mountains and city skyline. Every detail of this architectural gem, perched on a premium lot in South Jordan, minutes from the freeway and walking distance to the Jordan River trail system, was crafted for both high-end entertaining and everyday luxury. This 6-bedroom, 7-bathroom home, is equipped with an elevator and premium finishes throughout. Step inside to soaring ceilings, expansive glass walls, and a light filled open floor plan that flows effortlessly from one curated space to the next. The home features multiple entertainment zones-including a a wet-bar adjacent to multiple decks off the front, 10' accordion great room glass doors that open up to a 600 sqft' covered patio off the back, a home gym, theatre room and and an oversized loft that overlooks the great room. The sleek entertainers kitchen with paneled Thermador appliances, Taj Mahal Quartz countertops and the secondary prep kitchen, anchors the main level living great room with sweeping vaulted ceilings, an impressive dining space and accompanying coffee bar. One of two Primary Suites is found on this main level. In the upper levels, find a 2nd Primary Suite with double sinks, euro glass shower, his and her wardrobes and a private balcony retreat. The secondary bedrooms all feature walk-in closets and ensuite bathrooms. Additionally, the home is equipped with a ground level iron door entry, a secondary bedroom and bath for multi-generational living, an elevator that takes you to levels 1 and 2 for step-less entry, a 3rd floor crows' nest office and private balcony retreat and a spacious 4-car garage, complete with ample parking, EV hookups and additional storage. The main level has space to create a theatre room, dance studio, additional garage space and / or a home gym. The landscaping will be completed with thoughtfully selected shrubs and trees, sod, automated water systems, and is ready to add your personal touch, with ample space for a pool, pickle-ball court and more. This home is the ultimate resident for upscale entertaining and unwinding in style. Most furniture can be included in the Sale. Call Listing Agent for details.

Additional information

MLS® ID
2136821

Interior Features

Bedrooms
6
Bathrooms
7
Cooling
Yes
Heating
Yes
Basement
Yes

Exterior Features

Lot Size
0.37 Acres

Other Property Details

Taxes
$10,000
Tax Frequency
Annually
Garage
Yes
View
Yes
55+/Senior Community
No

Courtesy of Equity Real Estate (South Valley)

Based on information from the Wasatch Front Regional Multiple Listing Service, Inc. as of 6:17 PM UTC, 8/24/2026. All data, including all measurements and calculations of area, is obtained from various sources and has not been, and will not be, verified by broker or the MLS. All information deemed reliable but not guaranteed and should be independently verified. Properties may or may not be listed by the office/agent presenting the information. The information provided is for consumers’ personal, non-commercial use and may not be used for any purpose other than to identify prospective properties consumers may be interested in purchasing. All properties are subject to prior sale, change or withdrawal. Neither listing broker(s) nor X FACTOR REAL ESTATE shall be responsible for any typographical errors, misinformation, misprints and shall be held totally harmless.

©2026 Wasatch Front Regional MLS, Inc. All rights reserved.

Powered by Luxury Presence