Property photo 1
Property photo 2
Property photo 3
Property photo 4
Property photo 5
6 Beds
6 Baths
7,715 sqft

N/A

1055 W REINING WAY, Riverton UT, 84065

Price per sqftN/A
Built in2023
Property size7,715 sqft
Property typeResidential

Overview

Sold

Listed Aug 24, 2023

Updated Sep 2

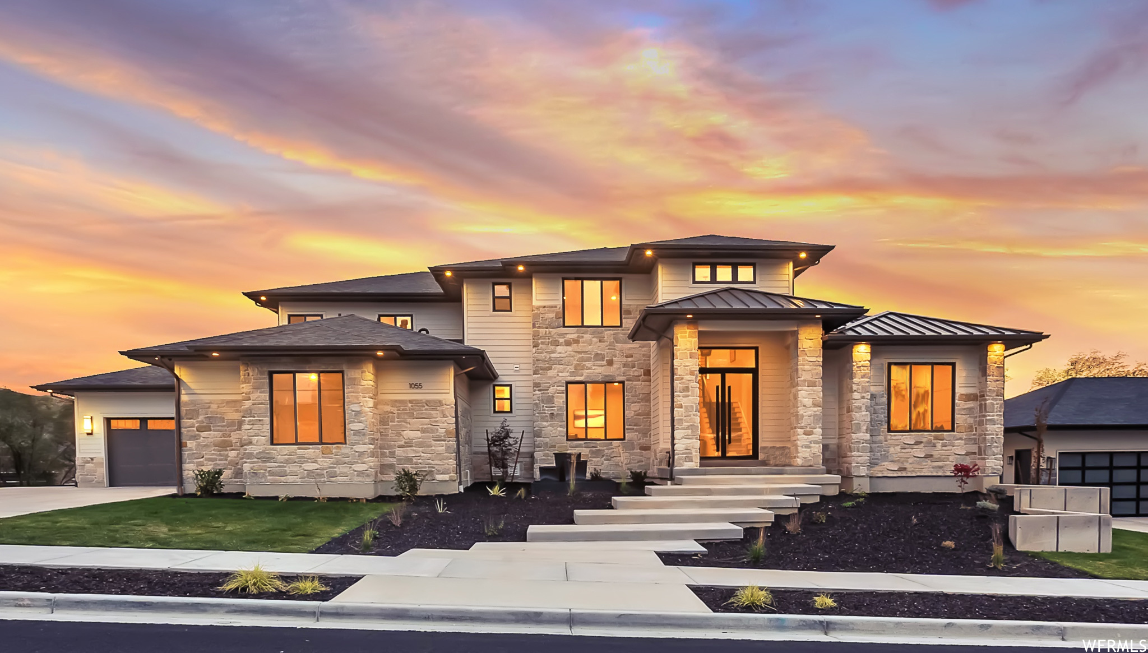
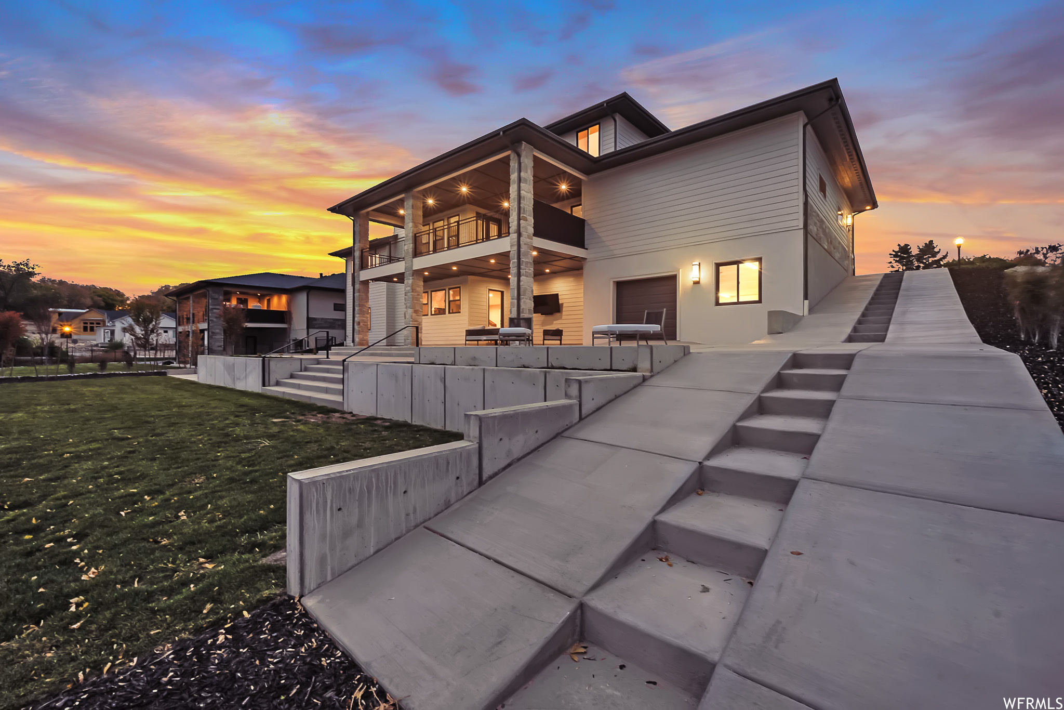
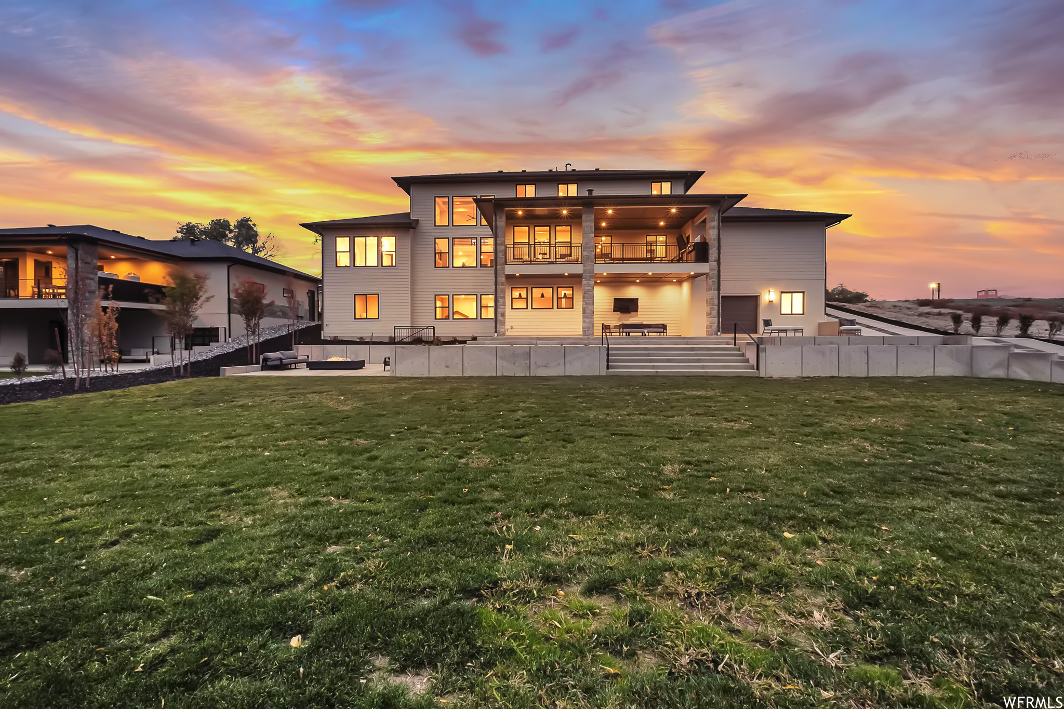
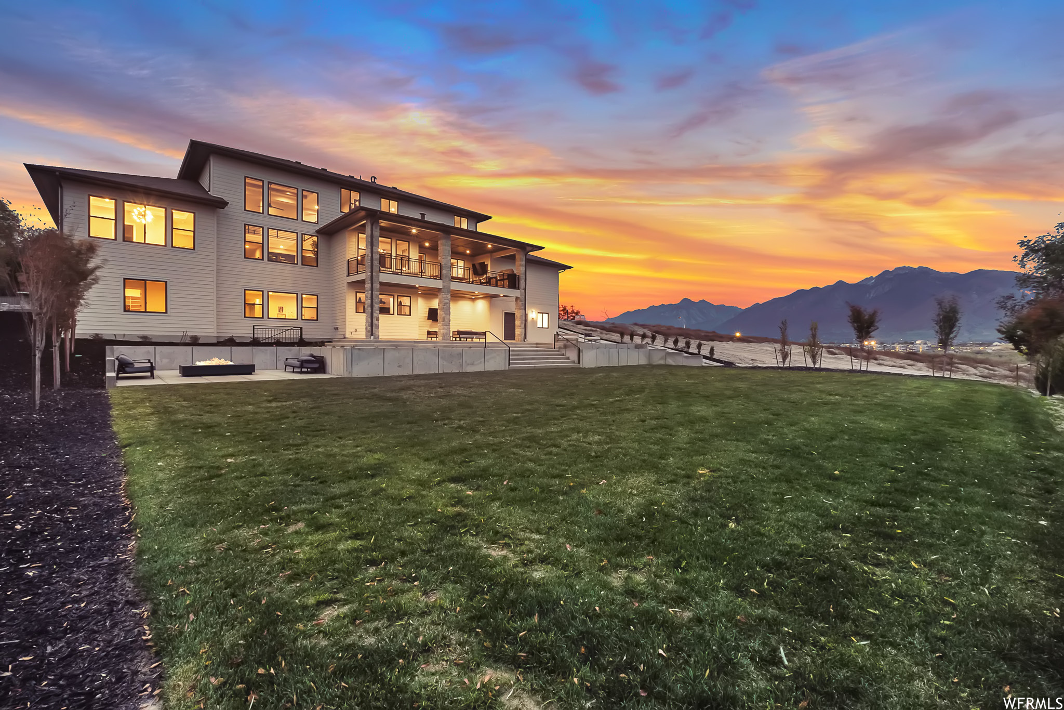
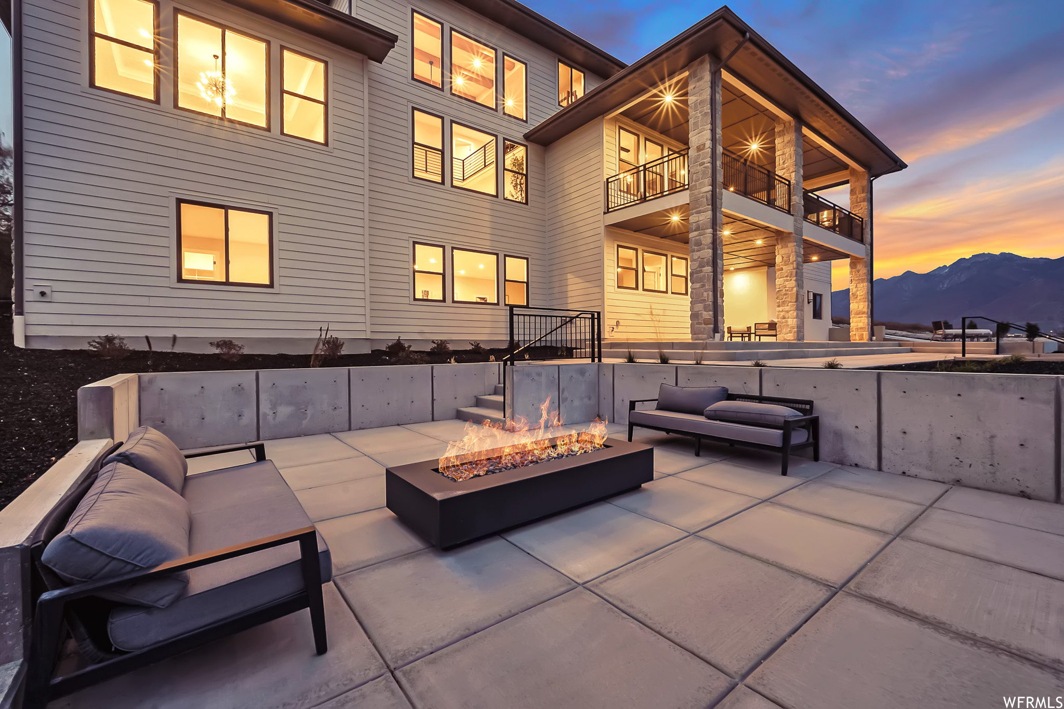
Magnificent 2023 Parade Home, winner of Best Innovation! Attractively simple, modern-prairie exterior architecture with lovely front curb appeal featuring a tranquil water feature, side-load 4-car garage with added depth and finished with painted walls and epoxy floor. Upon entry through a spectacular iron and glass entry double door presents a welcoming, open, and bright atmosphere, due to the varied 9', 10' and 19' ceilings throughout, office, front room, and living room with two-story ceilings and stunning fireplace with stonework surround. Kitchen boasts ample beautiful cabinetry complete with built ins with glass uppers for display, and a luxury gas stove and vent hood. Oversized waterfall island with quartz counters and plenty of counter dining and hang out space aside from dining area. Amazing and well thought out pass-through butler's kitchen with separate pantry, additional French door fridge with bottom pull out freezer, glass cook-top, double oven, sink, and dishwasher. Additional pocket offices are accessible from the kitchen and butler's pantry. From the kitchen is an accessible oversized, covered deck with epoxy finished floor surface & outdoor cooking area with amazing views! Additional on the main level is the luxurious primary suite with well-appointed bathroom features & closet organizer with stackable washer and dryer hookups. The second level includes striking metal open railing as you make your way to three additional bedroom one with its own full bathroom and an additional bathroom for the other bedrooms to share. Upstairs also includes laundry hookups and a bright open-to -below loft. The brightness and openness of the home continues in basement with incredible natural light and 9-foot basement ceiling, it's the entertainers dream with a spacious game room, theatre with tiered levels for luxury seating, beautiful cabinetry, additional built ins and hidden door to access the suspended slab garage with overhead door to backyard. Additionally, the basement boasts a full wet-bar with backyard walkout access to your fully landscaped back yard with patio area, a dedicated gym with European glass wall and door with bath, two additional bedrooms and a full bathroom with incredible tile work. Check out the 3D tour!

Additional information

MLS® ID
1896501

Interior Features

Bedrooms
6
Bathrooms
6
Fireplace
Yes
Cooling
Yes
Heating
Yes
Basement
No

Exterior Features

Lot Size
0.5 Acres

Other Property Details

Taxes
$1
Tax Frequency
Annually
Association Fee Frequency
Monthly
Garage
Yes
View
Yes
55+/Senior Community
No

Courtesy of Bravo Realty Services, LLC

Based on information from the Wasatch Front Regional Multiple Listing Service, Inc. as of 5:31 AM UTC, 9/2/2026. All data, including all measurements and calculations of area, is obtained from various sources and has not been, and will not be, verified by broker or the MLS. All information deemed reliable but not guaranteed and should be independently verified. Properties may or may not be listed by the office/agent presenting the information. The information provided is for consumers’ personal, non-commercial use and may not be used for any purpose other than to identify prospective properties consumers may be interested in purchasing. All properties are subject to prior sale, change or withdrawal. Neither listing broker(s) nor X FACTOR REAL ESTATE shall be responsible for any typographical errors, misinformation, misprints and shall be held totally harmless.

©2026 Wasatch Front Regional MLS, Inc. All rights reserved.

Powered by Luxury Presence